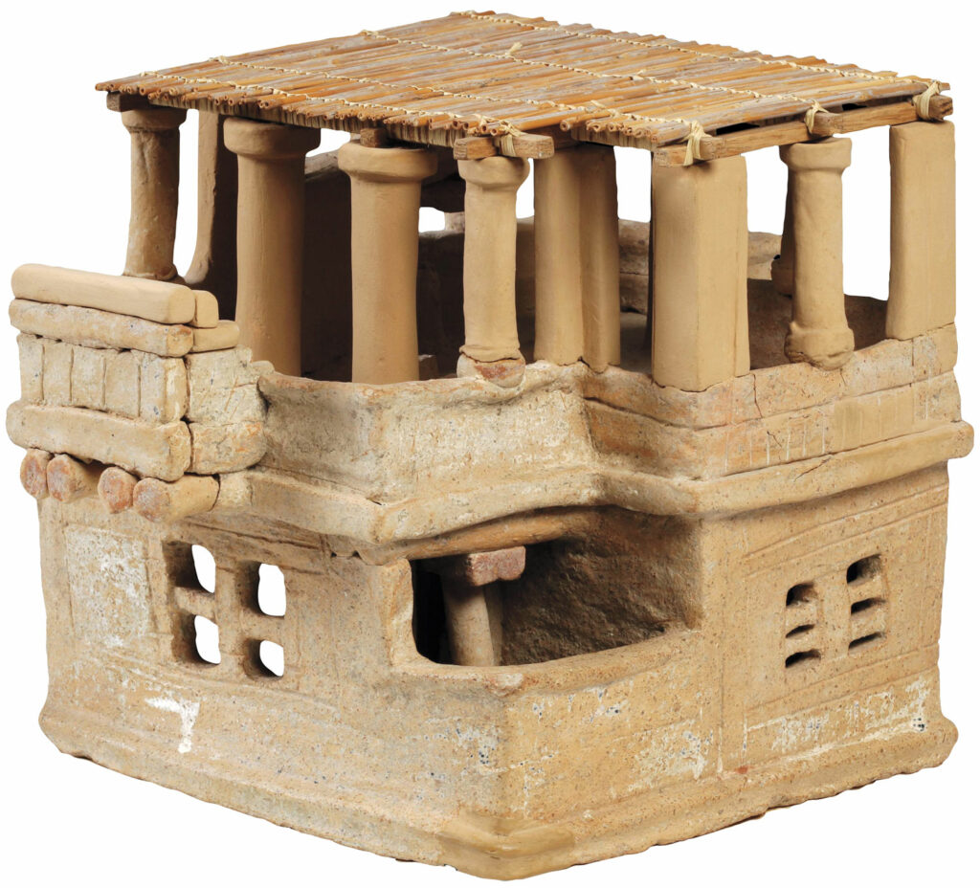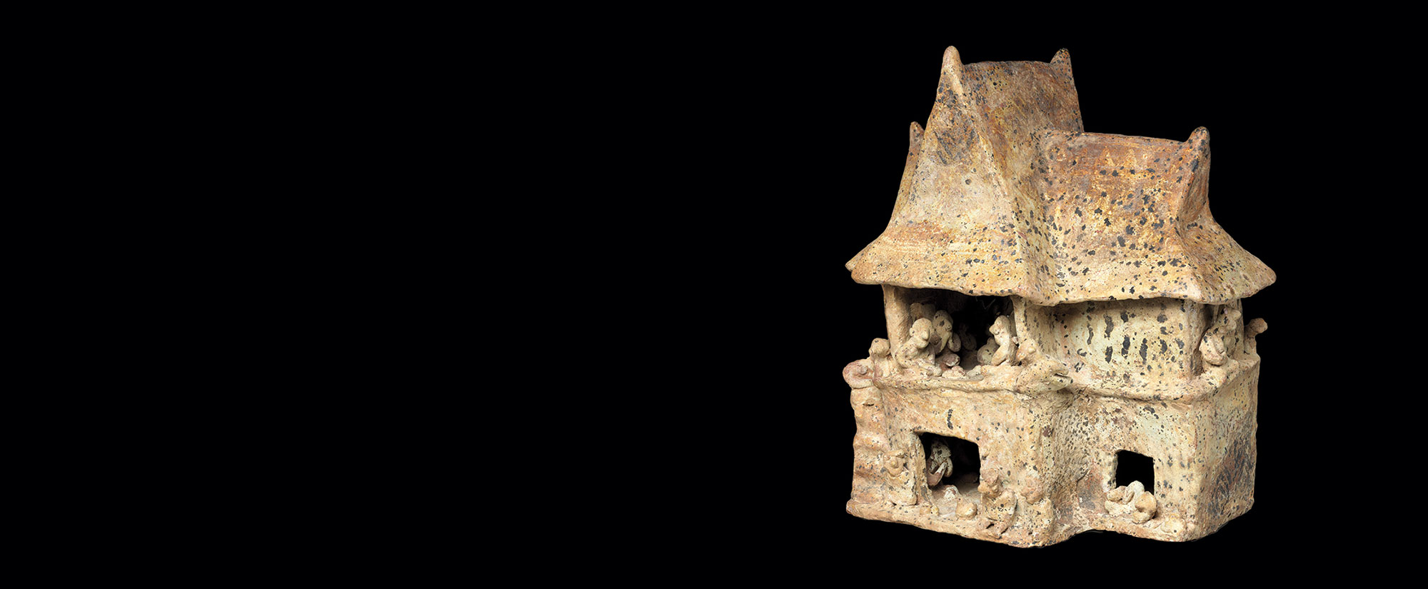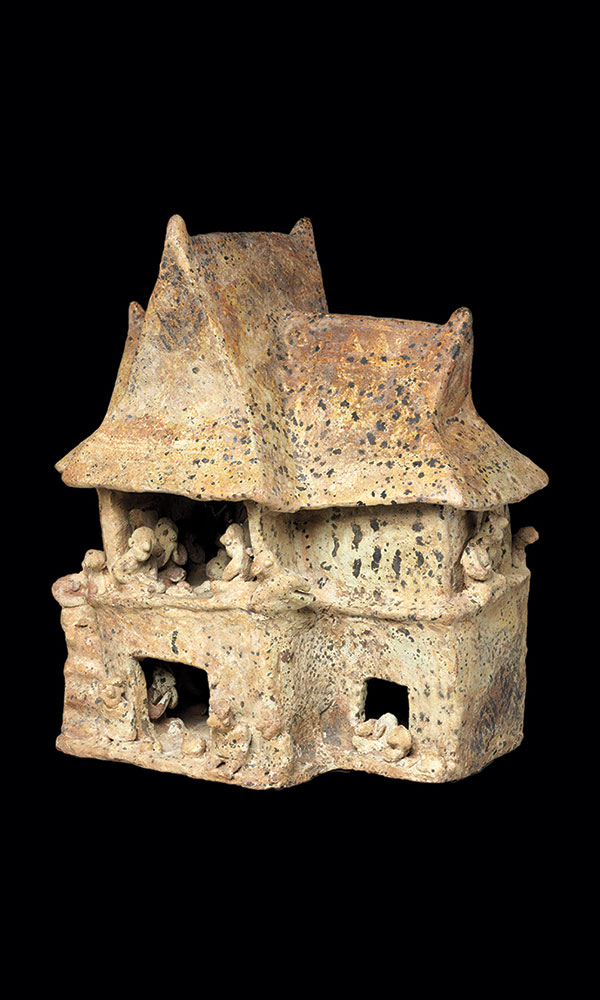

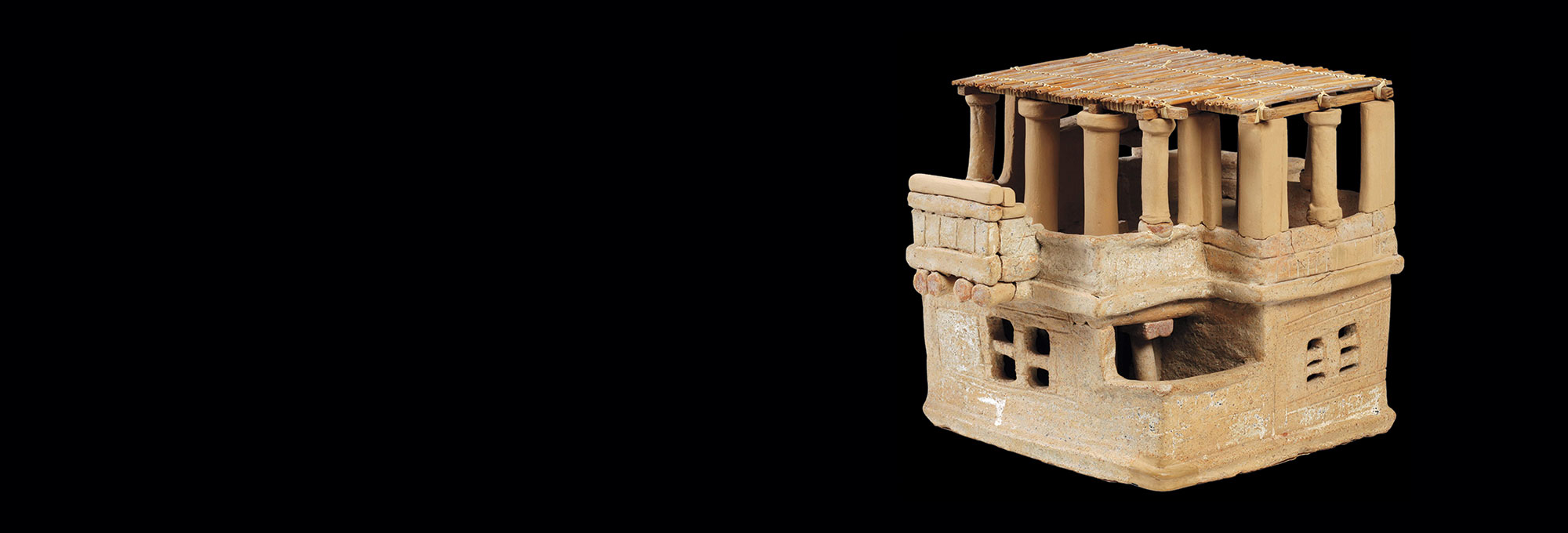
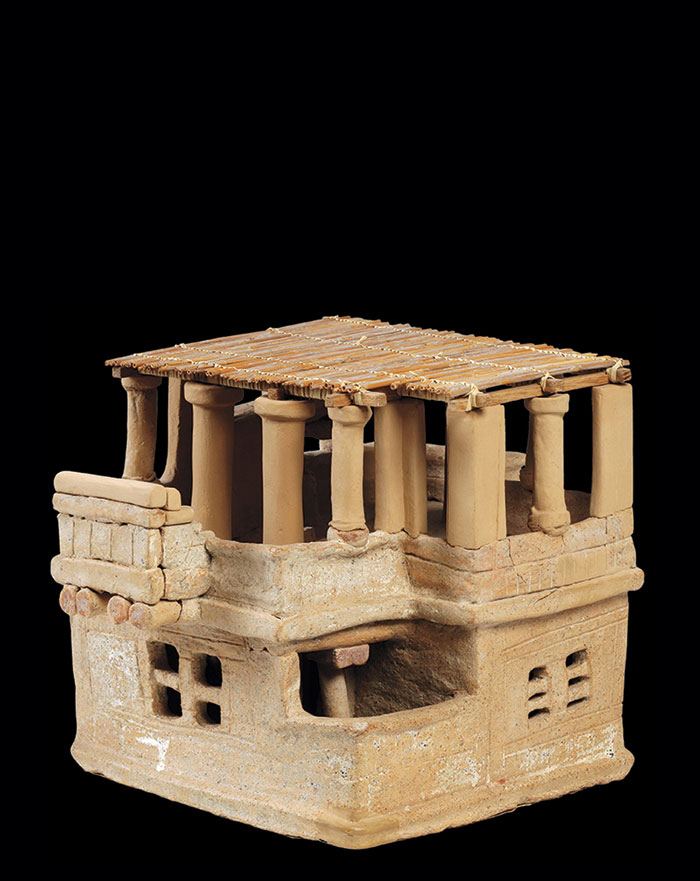
In planning their buildings, the Minoans of Crete designed a mix of open and closed spaces to make the most of their Mediterranean climate. This approach is on display in a small terracotta model of a house that was found in a workshop in the modern village of Archanes. The first floor boasts a vestibule with a large window to take in the air. Inside, an enclosed main room—the perfect refuge from the heat of the day—has a central column to support the ceiling, and a hall exits into a corner light well, which is exposed to the elements. A stairway leads to a second story, which is packed with columns holding up a roof. This creates an alfresco space to enjoy the breeze while being shielded from the blazing Cretan sun. On a second-story balcony is what appears to be the lower part of a figurine depicting a woman. “You can imagine her standing out there,” says archaeologist Matthew Buell of Concordia University.